Custom Home Additions in New Orleans, LA
Eleven years in local residential framing and remodeling gives us a clear picture of what works around here. Whether you need a ground-floor suite for aging parents or want to remove part of the roof for a second-story extension, CMC's Contracting handles the structure from soil to ridge line. Give us a call at 504-329-0791 or drop an email to cmcservices.nola@gmail.com to walk through your ideas.
- Licensed & insured in Louisiana
- 11+ years on local homes
- Permits handled for you
- Free written estimates
Adding Space to the House You Already Love
Getting more living area doesn't have to mean packing up boxes and leaving your current lot. Adding onto your existing home lets you keep your mortgage rate, stay in your school district, and fix layout problems that bug you every day. Building in South Louisiana isn't like building on a solid slab elsewhere. Pier and beam setups, high water tables, and persistent humidity mean every foundation extension and wall integration needs specific framing, vapor barriers, and structural tie-ins. We handle those structural details so the new wing feels sturdy and looks like it belonged there from day one.
Why Expanding Makes Sense Over Moving
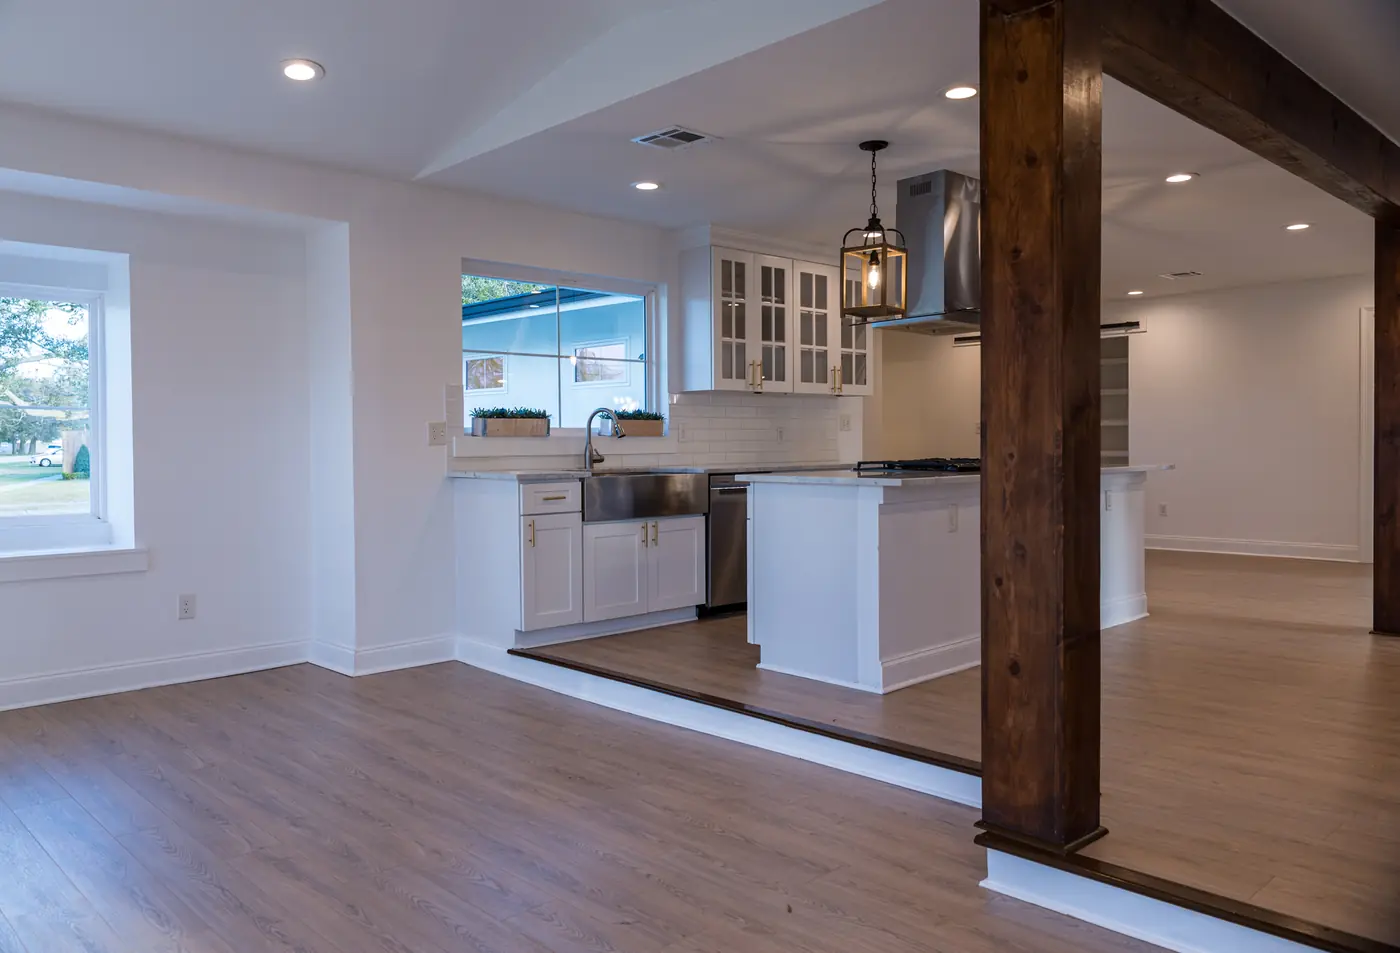
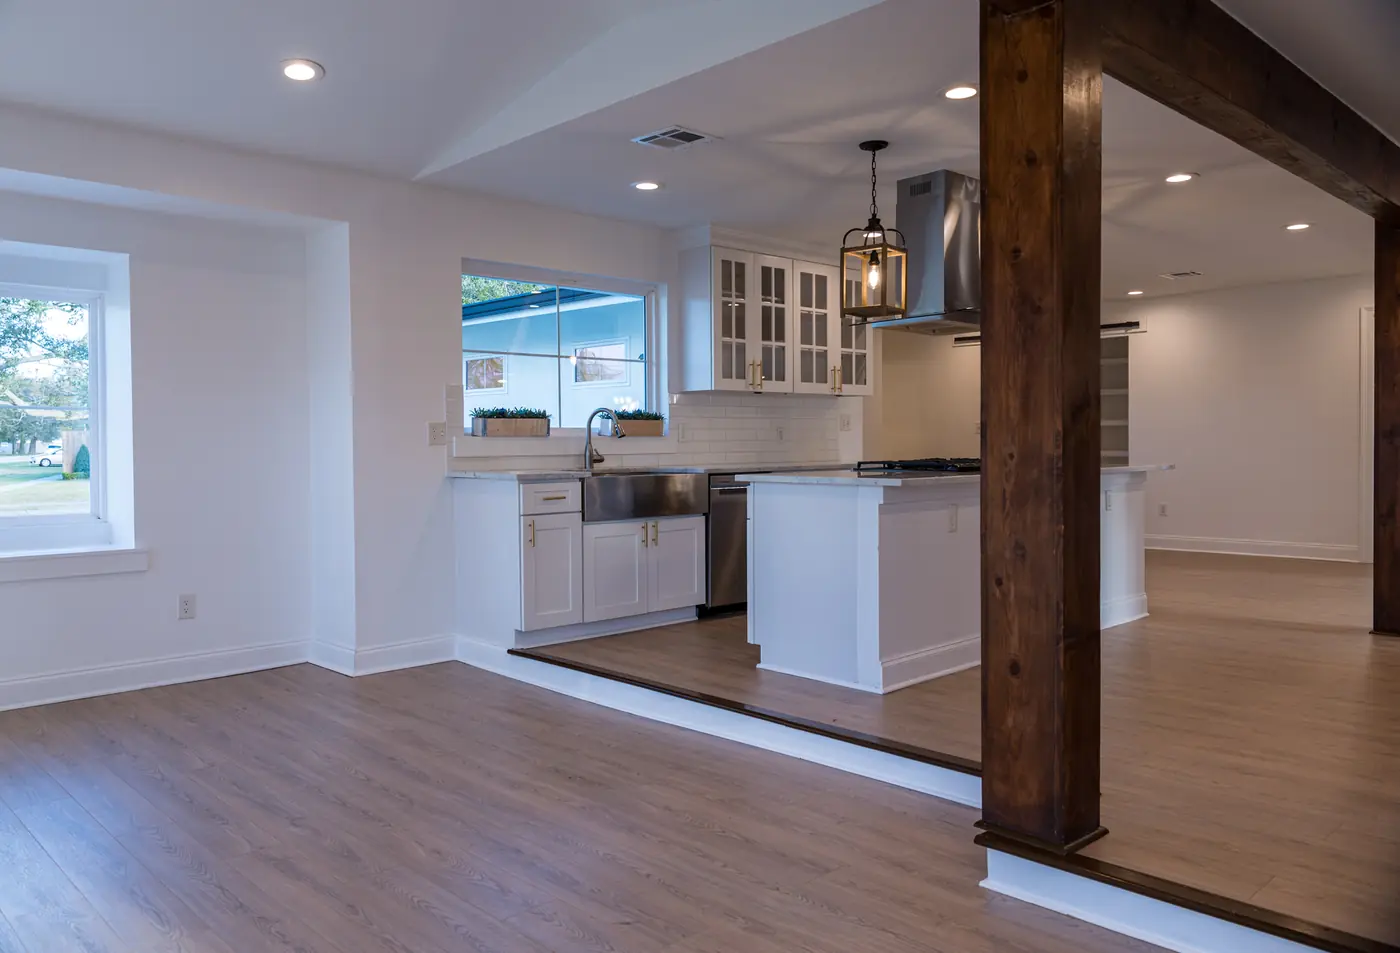
Moving comes with closing costs, realtor fees, higher tax assessments, and the risk of taking on someone else's hidden plumbing messes. Staying put and adding square footage lets you target the exact rooms that feel cramped. You might need a bigger kitchen with a walk-in pantry, a back bedroom, or a quiet office away from main living rooms. Building new also lets you pick modern insulation, quiet subfloors, and dedicated HVAC loops that match current efficiency standards, making the space much easier to keep cool in July.
What You Get Working With CMC
We stay focused on solid framing, practical timelines, and straightforward trade work. No sales pitches - just real construction done right.
11 Years of Local Site Work
Over a decade spent working on local framing, subfloors, roof integrations, and layout changes.
Real Neighborhood Experience
We know how local soil shifts, how old cypress framing behaves, and what historic district boards expect during inspections.
Durable Material Selection
Framing lumber, subfloors, and exterior cladding are picked to deal with high moisture, heat, and seasonal storms.
Direct Communication
You talk to the people doing the work, with clear answers on schedules, crew arrival times, and progress updates.
How We Take a Project From Sketch to Walkthrough
Building an addition takes coordination across several trades. We keep the workflow clear so you always know where things stand.
First Visit & Site Check
We walk your property, measure setbacks, examine your existing foundation, and look at your electrical box and roofline. This visit helps us see what framing approaches will work best on your lot.
Drawings and Engineering
Our team puts together construction drawings that map out load-bearing walls, plumbing runs, electrical layouts, and roof tie-ins while meeting local code requirements.
Framing and Build-Out
Once permits are taped to the window, we break ground. We dig footings, pour piers or slabs, build the frame, seal the envelope, and bring in sub-trades for wiring, plumbing, and drywall work.
The Punch List Walkthrough
Before final payment, we go room by room with you. We check window balances, door swings, trim joints, and paint lines to make sure everything matches the original plan.
Recent Projects Around Town
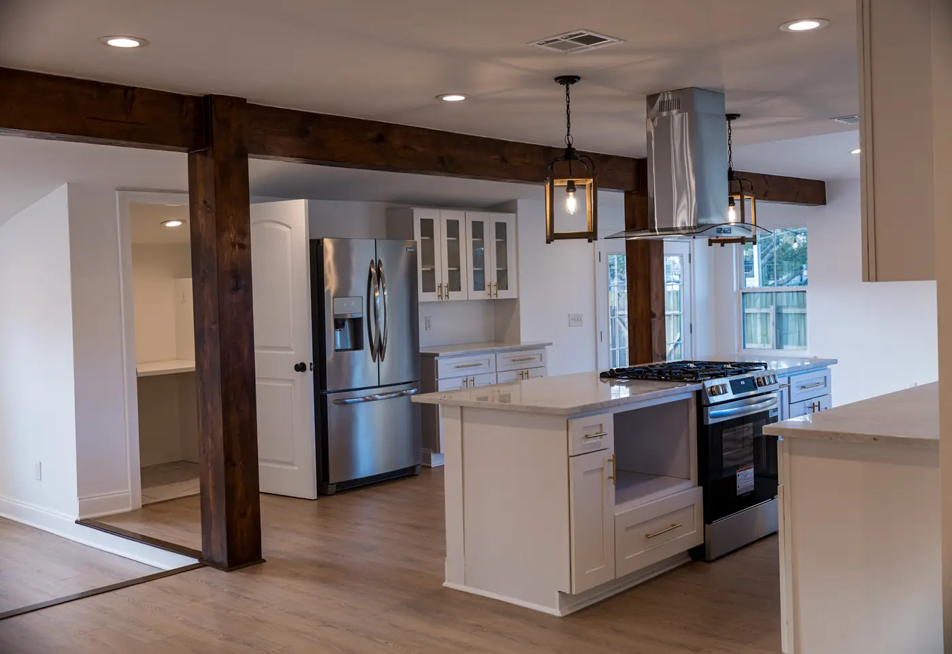
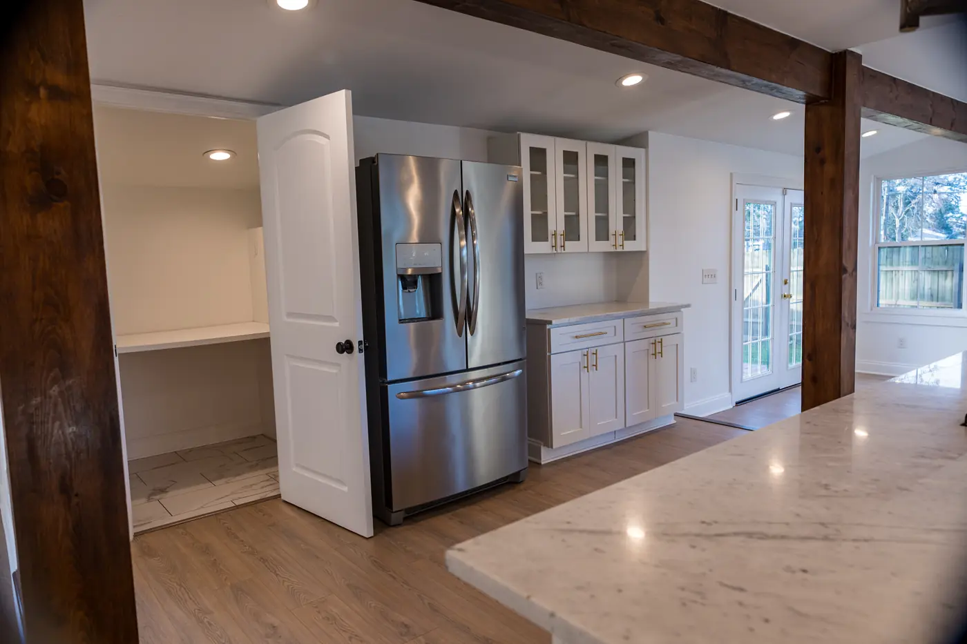
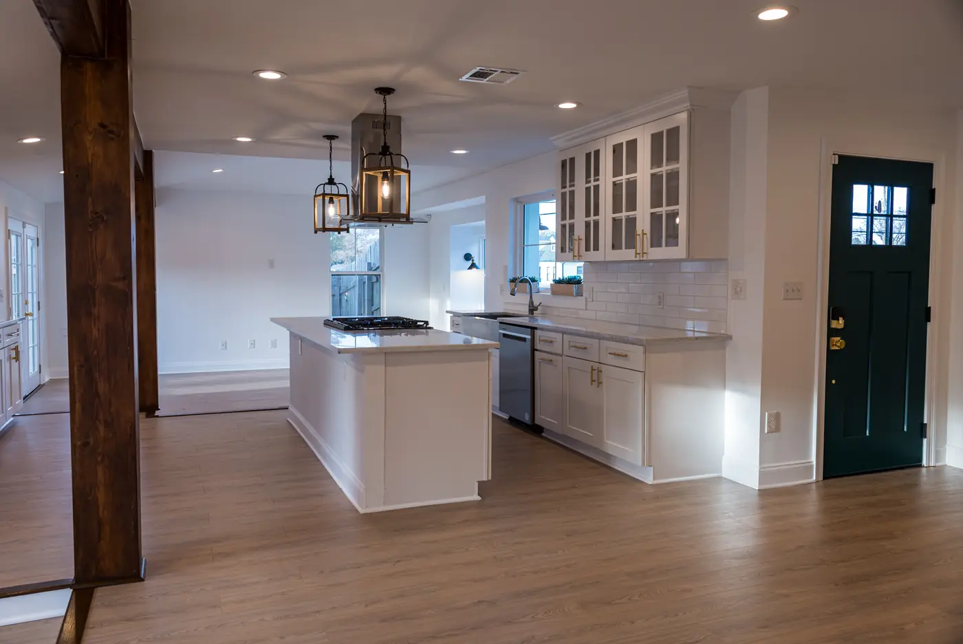
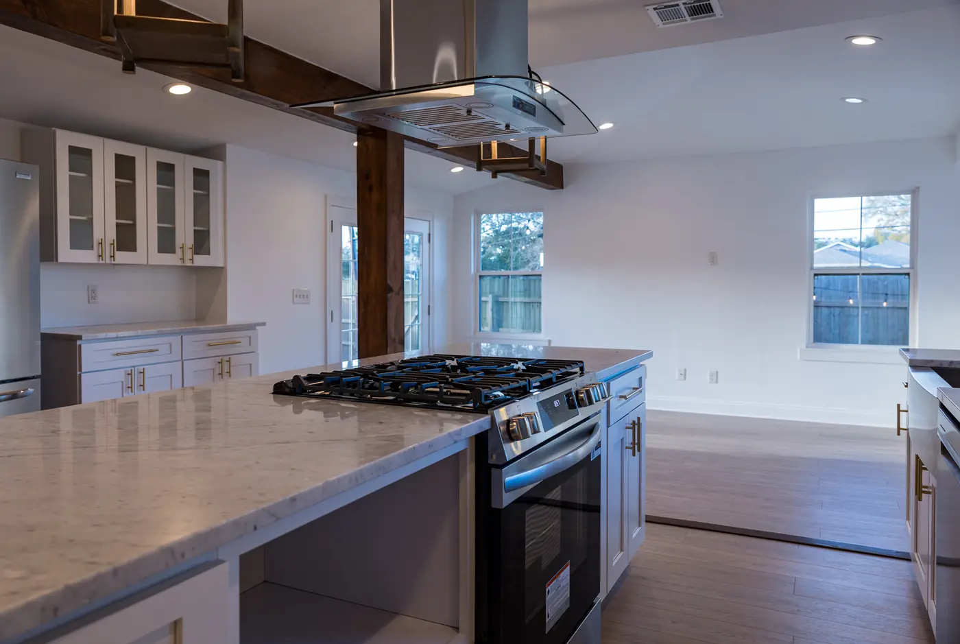
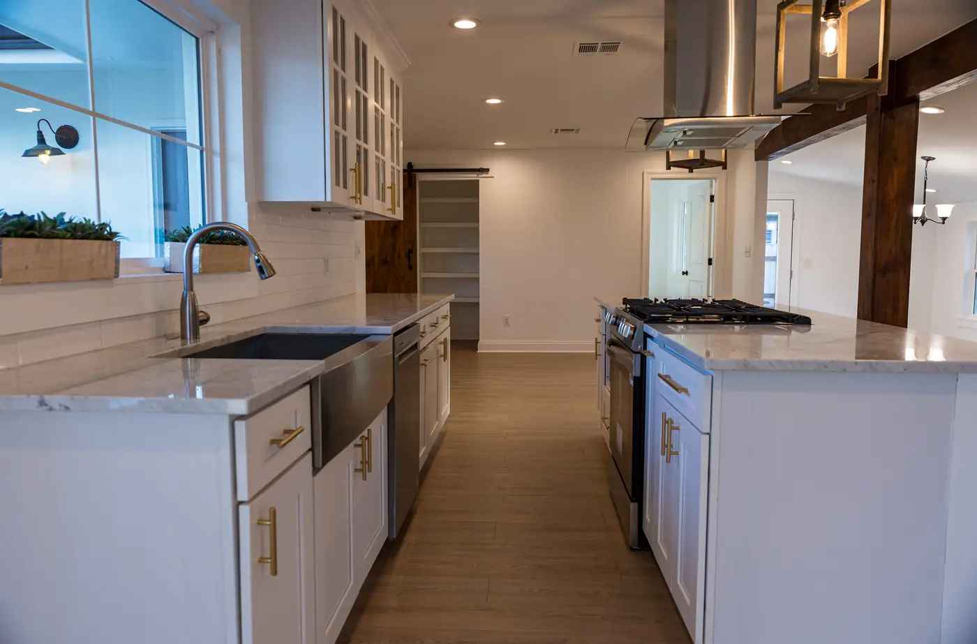
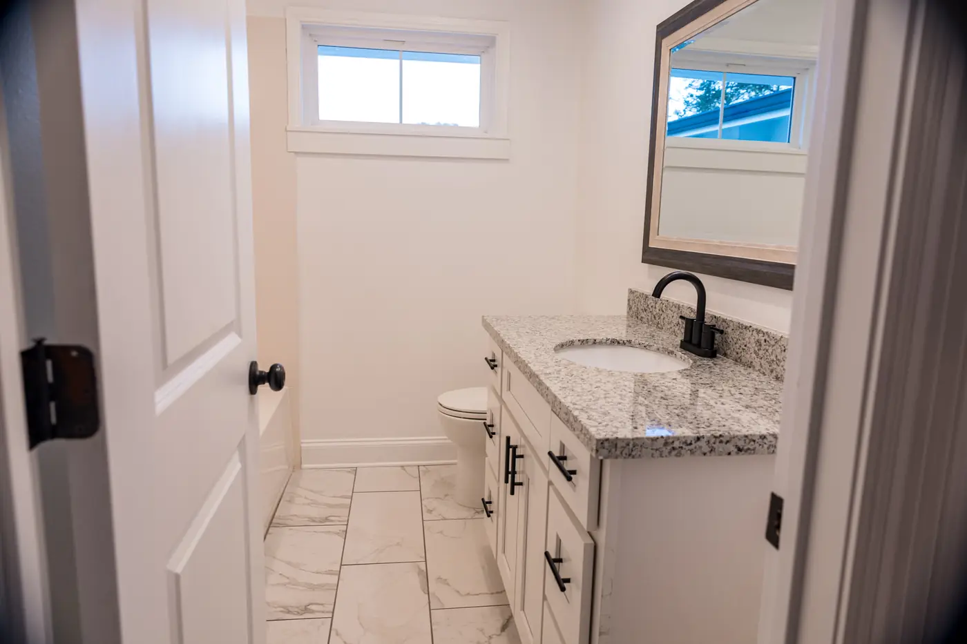
Take a look at recent jobs we've wrapped up, including master bedroom tie-ins, sunroom enclosures, and full second-story build-outs.
What Local Owners Say
Here is what property owners across the area have to say about working with our framing and construction crew.
We are gathering written reviews from recent clients. Want to hear from a homeowner we worked for near you? Ask us for references when we visit.
Ask for ReferencesPlanning a home addition in New Orleans? Talk to a local home addition contractor.
Call us for a site visit and a written estimate before any work starts.
Questions We Get Asked Often
How long does a job like this take?
Smaller additions like a single bedroom extension or a bump-out off the kitchen usually take six to ten weeks of active build time once site work begins. Larger builds - like a master suite setup or adding a full second floor - take anywhere from three to five months. Timelines depend heavily on permit turnaround times, engineering sign-offs, specialized material deliveries, and weather delays during foundation or roofing work. We give you an honest schedule before breaking ground.
How do you figure out the estimate?
We break down costs based on structural needs rather than using vague blanket estimates. Factors include foundation depth, roof tie-in complexity, window packages, flooring, and utility work. Extending plumbing stacks or upgrading an outdated 100-amp electrical panel to handle new breaker loads will affect the final scope. You receive an itemized quote that lays out material and labor line by line.
Can you match old cypress siding and historic trim?
Yes. Replicating original architectural trim, custom profile siding, overhang angles, and window casing is standard practice for us. If your home has historic details or raised pier footings, we source matching millwork and construct exterior profiles so the new work blends cleanly with the old build.
Where do you handle projects?
We cover residential projects throughout Orleans Parish and surrounding nearby communities. Whether you own a historic property with tight lot lines or a home in a broader neighborhood needing a back patio enclosure, our crew brings equipment and experience directly to your property.
What kind of upkeep will the new space need?
Maintenance is straightforward and mostly comes down to standard exterior care. Keep an eye on roof flashing, clean your gutters, check exterior sealant joints once a year, and replace HVAC filters regularly. Because we use modern weather barriers, rot-resistant trim, and continuous flashing, your addition stays tight against moisture for years.
How do flood lines and codes affect a second story?
Adding weight on top of an existing building requires verifying that the original footings and main-floor studs can handle the extra gravity and wind loads. Local codes set specific limits on total ridge height and require hurricane strapping from the rafters down through the main framing. We work with structural engineers to ensure every top-floor add-on meets all structural and elevation rules.
Is it better to push out back or build straight up?
That usually comes down to lot lines and floor plans. Pushing out into the yard (a ground-floor bump-out) is simpler logistically because you don't have to open up your current roof. But if your yard is small or setback rules limit your building footprint, building up gives you double the space without sacrificing green space. We help you weigh both routes during the initial site visit.
Do you handle Orleans Parish permitting?
Yes, we handle all permit filings and city paperwork. We draft structural plans, submit them to the local building department, pay permit fees on your behalf, and schedule all required municipal inspections throughout framing, electrical rough-ins, and final sign-off.
Let's Talk About Your Space
If you need extra room and want a clear, practical plan to build it out, reach out to our team. Call 504-329-0791 or drop your details into the form below to get a site visit scheduled.
Site Visits & Written Estimates
Call, email or send the form and we will set up a time to walk through your home.
Home Additions in Other Areas We Serve
Working Across Orleans Parish
CMC's Contracting brings dependable framing, structural additions, and home expansion services to residential properties across the region.