Premier Basement Remodeler in New Orleans, LA
For over 11 years, CMC's Contracting has turned underused lower levels, ground-floor enclosures, and sub-grade rooms into comfortable, finished living spaces across the metro area. As an experienced basement remodeler in New Orleans, LA, we build with local soil conditions, humidity, and storm risks in mind. Ground-level construction in southern Louisiana requires a specific approach to waterproofing, framing, and insulation - not just slapping up drywall over raw concrete. We handle every step of the job, from initial slab testing to final trim work. Call us today at 504-329-0791 to talk about your ideas.
- Licensed & insured in Louisiana
- 11+ years on local homes
- Permits handled for you
- Free written estimates
The Reality of Ground-Level Work in Southern Louisiana
Renovating a ground-level enclosure or lower-tier room in our region comes with structural realities you do not run into in dry climates. Water tables sit high, clay soil shifts, and damp air works its way through unsealed concrete. Working with a knowledgeable basement remodeler in New Orleans, LA ensures your investment stays dry and structurally sound for years. At CMC's Contracting, we handle the technical groundwork before worrying about cosmetic finishes. We check concrete slab moisture, install heavy-duty vapor barriers, frame out straight walls with proper thermal breaks, and run electrical and plumbing lines to code. Finishing out your lower level gives you real square footage for your family without the heavy cost of expanding your roofline or eating up outdoor yard space.
What You Actually Gain From the Space
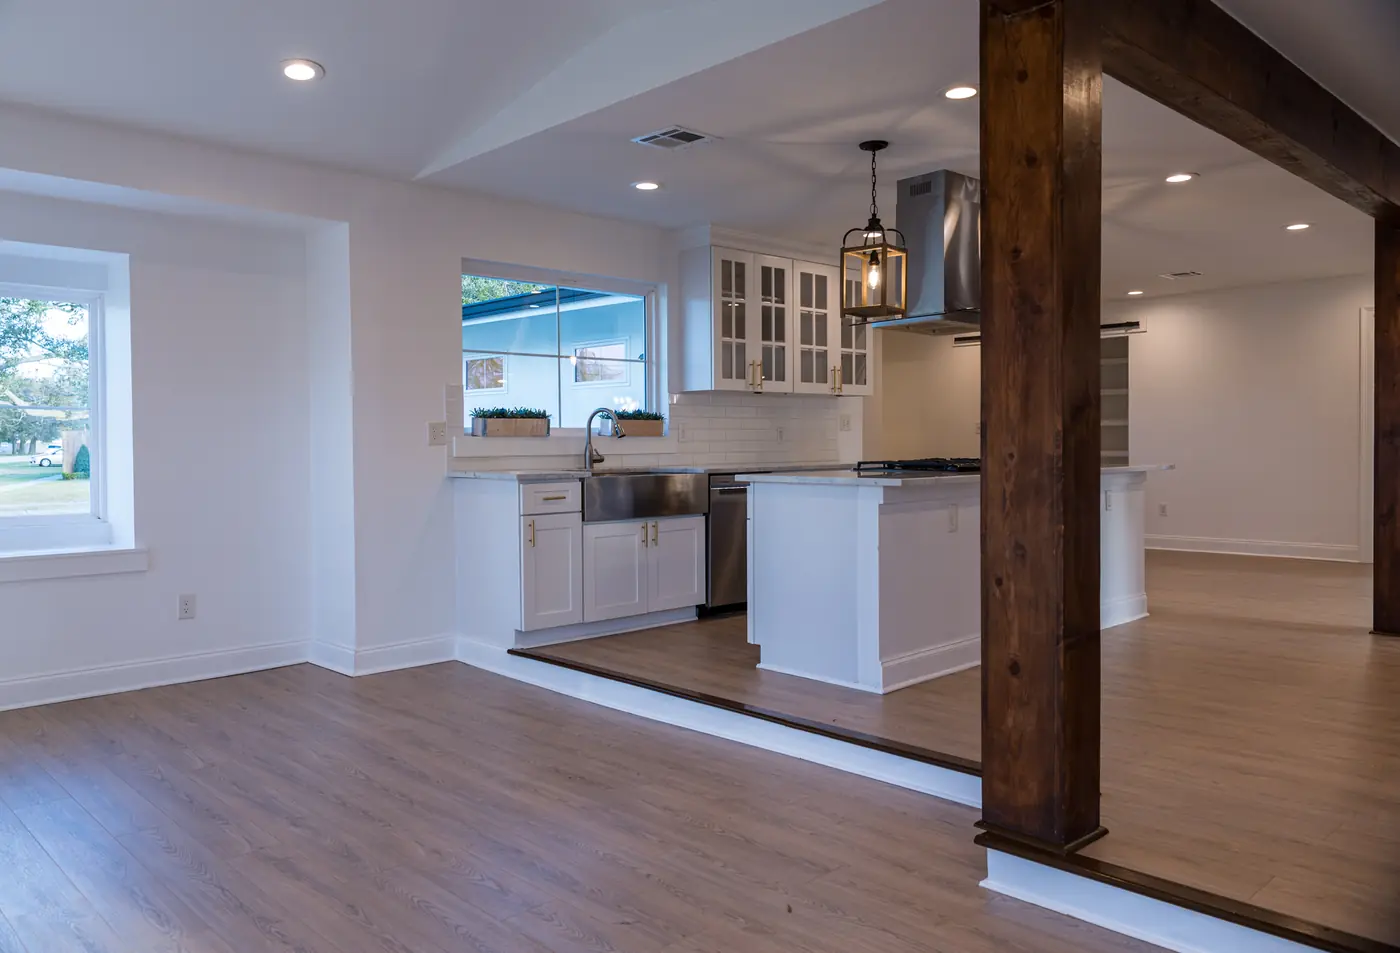
Turning an unused storage room or ground-tier area into finished living space completely changes how your home functions. Proper drainage channels, sealed concrete, and closed-cell spray foam insulation protect against humidity and heavy rain events. Replacing dark, damp storage space with framed walls, recessed LED lighting, and durable flooring gives you a space for a media room, guest suite, office, or home gym. Solid construction and high-performance materials also protect the structural integrity of your foundation while adding square footage that boosts your home's resale value on the local market.
How We Work at CMC's Contracting
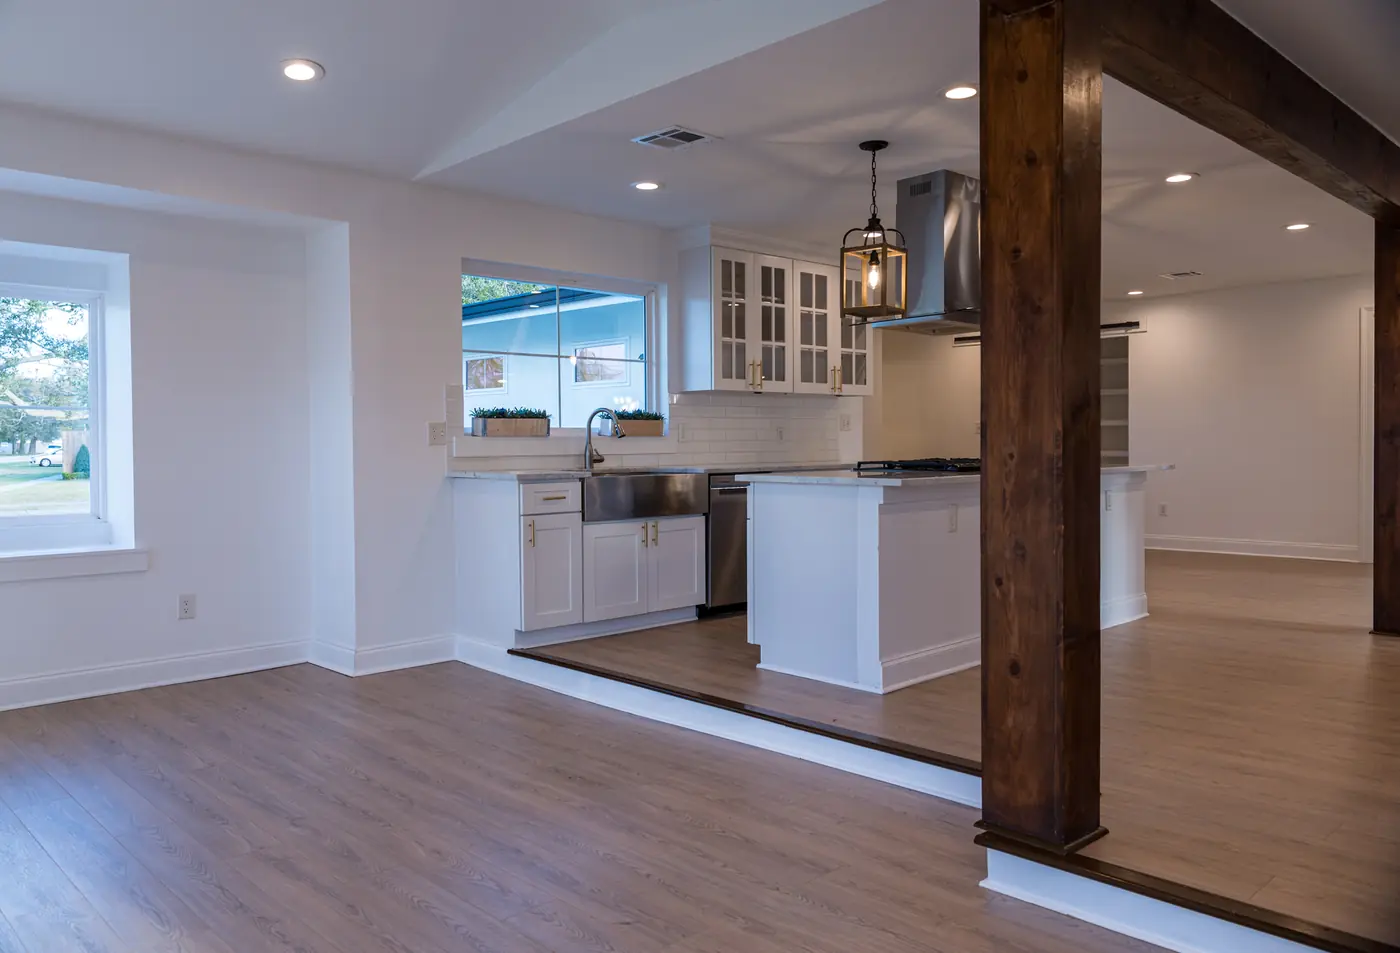
We build spaces that last by focusing on structural preparation, clean job sites, and clear communication from day one. Property owners throughout the metro area hire us because we know how local houses are built and we do not cut corners on hidden work like moisture barriers or electrical rough-ins.
Over a Decade Working in Local Homes
With 11 years on job sites across the area, we know how historic raised homes, split-level structures, and concrete slab foundations behave over time. We design around local structural quirks rather than trying to force standard off-the-shelf solutions onto unique houses.
We Know Parish Rules and Neighborhood Quirks
Navigating parish permitting, inspectors, and historic preservation guidelines can be slow if you do not know the process. We understand the specific code requirements for Orleans and Jefferson Parishes, keeping your job compliant and moving forward without unnecessary delays.
Materials That Stand Up to Moisture
We select materials engineered for damp environments. That means using mold-resistant drywall, closed-cell spray foam insulation, pressure-treated framing lumber near slabs, and waterproof luxury vinyl plank or tile flooring designed to handle humidity without warping or swelling.
Straight Answers and Real Warranties
You get a clear, itemized quote before work starts, regular updates throughout construction, and solid warranty coverage on our workmanship. If something is not right, we come back and fix it - no excuses.
How the Job Gets Done From Start to Finish
A smooth renovation requires careful planning and a logical sequence of work. Our project management keeps your build moving forward without long gaps in productivity.
Step 1: On-Site Evaluation
We inspect your space in person to check ceiling height, measure concrete floor levels, test slab moisture, evaluate existing framing, and check utility hookups. We sit down with you to understand how you want to use the finished room.
Step 2: Floor Plans and Specs
Our team drafts a functional layout that maximizes natural light and usable floor space. We help you choose moisture-resistant materials, fixture styles, and flooring options, then provide a detailed contract outlining work scope and costs.
Step 3: Framing, Rough-Ins, and Buildout
We prepare the slab, apply perimeter vapor barriers, and construct wood or metal stud framing. Subcontractors install plumbing lines, run electrical wiring, and set up HVAC ductwork before insulation and drywall go on the walls.
Step 4: Punch List and Walkthrough
Once trim work, paint, and flooring are finished, we clean up the job site completely. We walk through the completed room with you to inspect every corner, test outlets and fixtures, and make sure every punch-list item is resolved.
Recent Local Projects
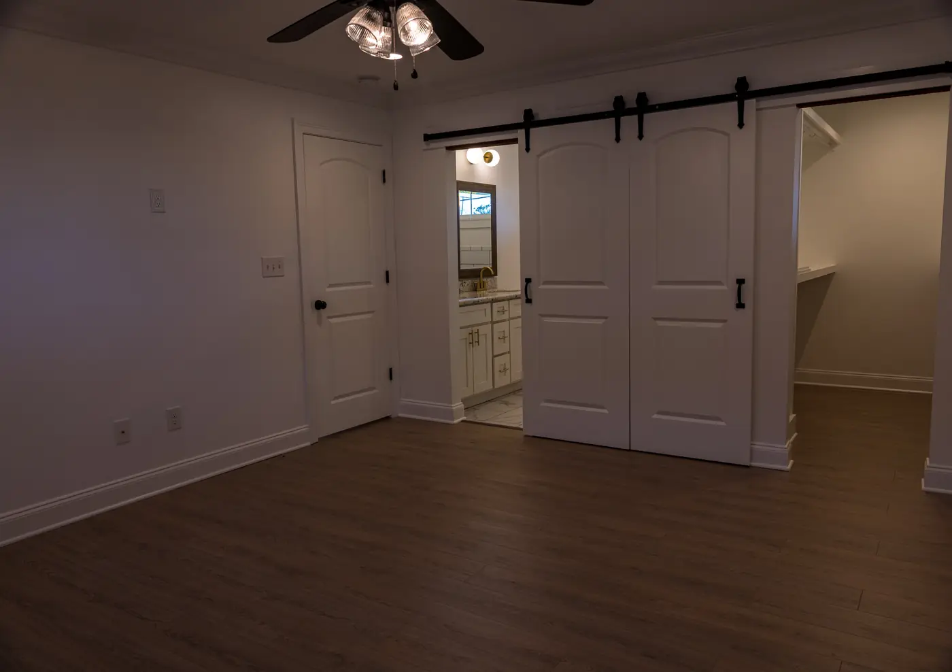
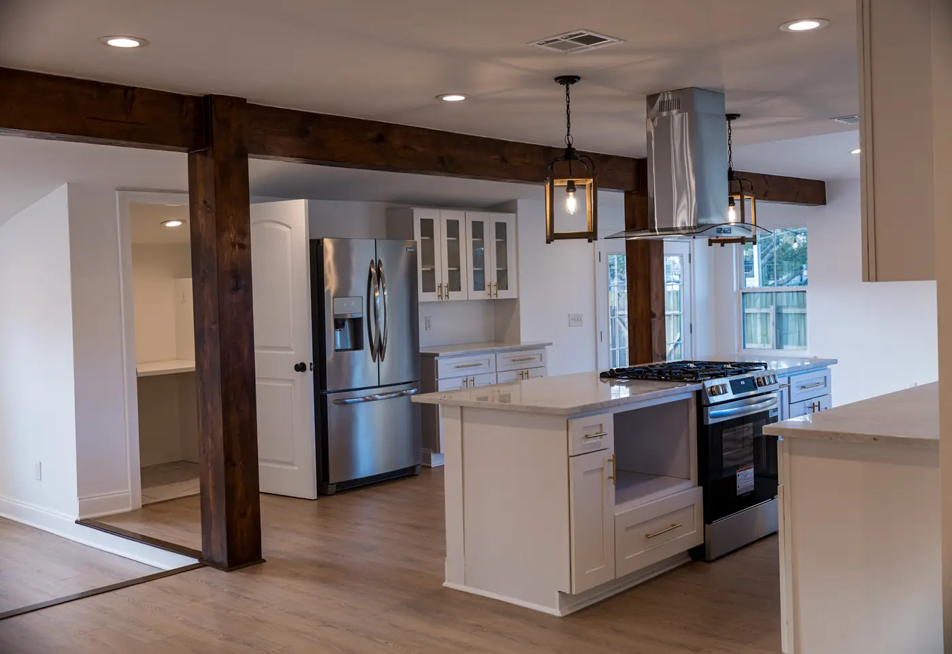
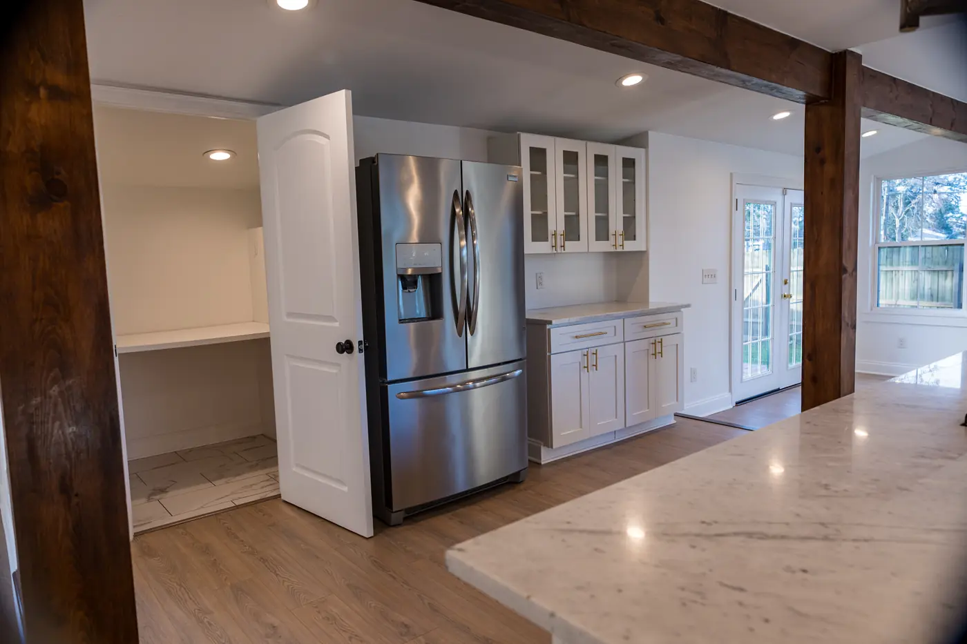
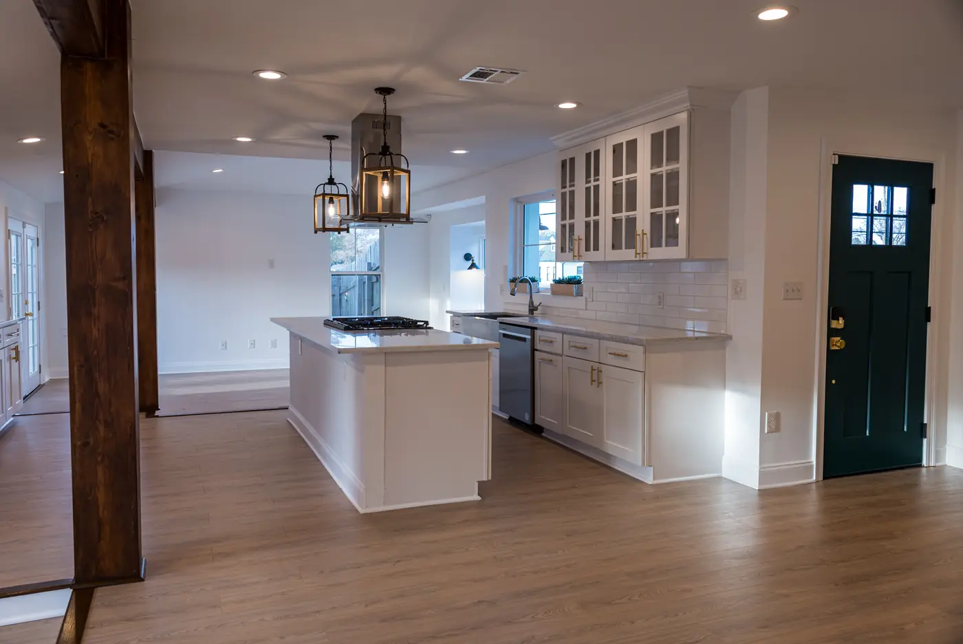
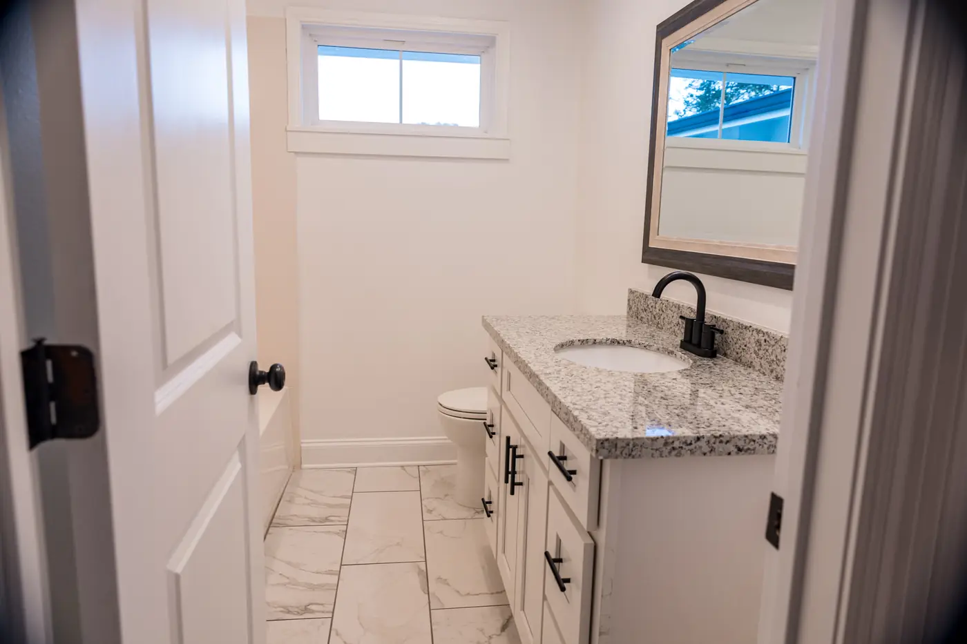
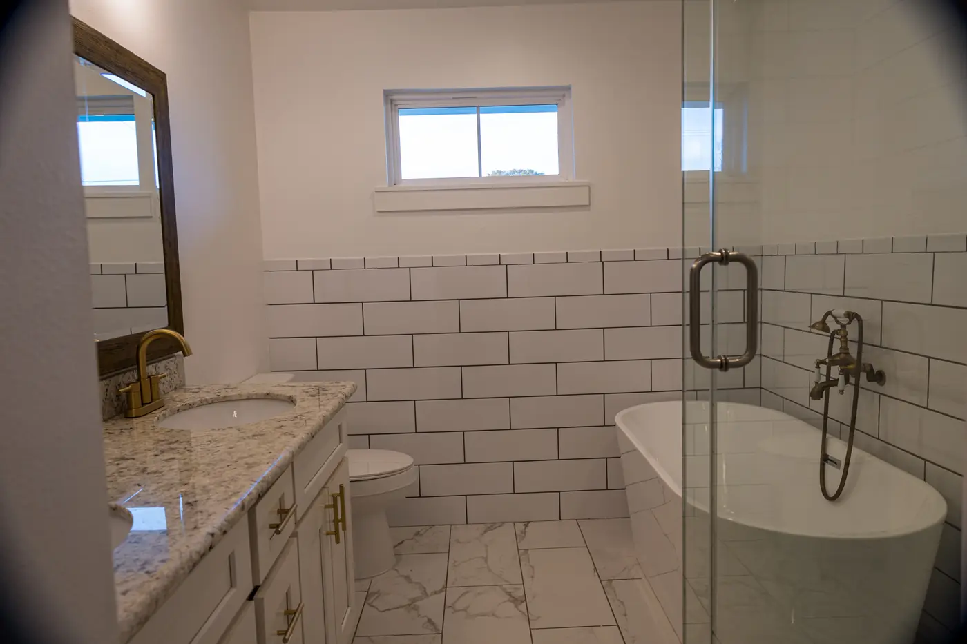
Browse through photos of recently completed lower-level conversions across the area. From quiet home offices to custom entertainment spaces with wet bars and guest baths, these projects showcase our clean finishes and smart space planning.
Feedback From Local Homeowners
We let our finished work and customer relationships speak for themselves. Here is what local property owners say about working with our crew on their home renovation projects.
We are gathering written reviews from recent clients. Want to hear from a homeowner we worked for near you? Ask us for references when we visit.
Ask for ReferencesPlanning a basement remodel in New Orleans? Talk to a local basement remodeling contractor.
Call us for a site visit and a written estimate before any work starts.
Common Questions About Lower-Level Renovations
How long does a typical buildout take?
Most complete space conversions take between six and twelve weeks after active construction starts. The exact timeline depends on total square footage, layout complexity, and whether we are installing new plumbing for bathrooms or wet bars. Initial site preparation, slab moisture sealing, and framing usually take the first two weeks. Mechanical rough-ins for electrical, plumbing, and ductwork take another week or two, followed by drywall, taping, painting, trim, and floor installation. We give you an expected schedule before breaking ground and let you know immediately if concealed conditions affect the timeline.
How do you calculate a realistic price estimate?
Accurate pricing requires seeing the physical site. We do not offer loose guesses over the phone because uninspected concrete slabs, low ceiling clearances, or poor drainage can hide expensive surprises. During our site visit, we measure the area, evaluate moisture conditions, check electrical panel capacity, and map out plumbing access. We use those details to create a clear proposal breaking down costs for labor, lumber, drywall, mechanical work, permits, and finishing materials. You will know exactly what the job costs before signing anything.
Will water and humidity ruin the new room?
Dampness is the biggest risk for lower-level conversions in our region, which is why moisture control is our top priority. We test the floor slab and exterior walls for water vapor transfer before building framed walls. We seal concrete hairline cracks, lay down heavy-duty vapor retarders, and spray closed-cell polyurethane foam insulation along perimeter walls. Closed-cell foam creates an airtight barrier that stops humid air from touching cold concrete. Where necessary, we install interior French drains or sump pump systems to keep water moving away from your living space.
Can we add a bathroom or wet bar down there?
Yes. Adding a full bath, half bath, or wet bar makes the room far more functional. Adding plumbing to a concrete slab requires trenching the floor to lay main drain pipes, tie into your sewer stack, and run supply lines. We handle all concrete cutting, pipe installation, and slab patching. If main sewer lines sit higher than the new fixtures, we install reliable ejector pump systems to push wastewater up to your home's main line cleanly and safely.
Which flooring holds up best on concrete slabs?
We recommend waterproof luxury vinyl plank (LVP), glazed porcelain tile, or stained and sealed concrete. Solid hardwood flooring and thick carpet padding trap moisture against concrete slabs, which leads to warping, unpleasant odors, and mold growth over time. Modern LVP gives you the natural look of wood or stone while remaining completely waterproof and easy to clean. Paired with a vapor-barrier underlayment, LVP stays comfortable underfoot and holds up against high foot traffic.
Do you work in my neighborhood?
We work in homes throughout the metro area, including New Orleans, Metairie, Kenner, Gretna, Algiers, and surrounding communities in Orleans and Jefferson Parishes. Whether you own a historic raised cottage in the city or a slab-on-grade home in the suburbs, our crew brings over a decade of hands-on local experience straight to your job site.
Who handles the parish permits?
We take care of all permitting. Structural changes, new electrical runs, plumbing additions, and major HVAC work require official permits and inspections from city or parish building departments. We draft required plan drawings, pull permits, pay filing fees, and schedule municipal inspectors for framing, trade rough-ins, and final sign-offs. Proper permitting keeps your home insurance valid and keeps your property easy to sell in the future.
What happens if something needs attention later?
Our work does not end when we pack up our tools. After the final walkthrough, we explain how to operate any new equipment, like dedicated dehumidifiers or ejector pumps. We back our labor and structural work with clear written warranties. If a trim piece loosens or a door needs adjustment after settling, just reach out to us by phone at 504-329-0791 or email at cmcservices.nola@gmail.com, and we will get it taken care of.
Let’s Talk About Your Project
Ready to turn that unused ground-level space into comfortable, functional living area? Contact CMC's Contracting to get practical advice, honest pricing, and quality craftsmanship tailored to local home designs. Call us or send a message to set up your initial site evaluation.
Site Visits & Written Estimates
Call, email or send the form and we will set up a time to walk through your home.
Basement Remodeling in Other Areas We Serve
Where We Work Across Greater New Orleans
Our Coverage Area
CMC's Contracting serves residential homeowners across New Orleans, LA, and surrounding parishes. Contact us today at 504-329-0791 or email cmcservices.nola@gmail.com to schedule your site visit and talk through your floor plan ideas.